

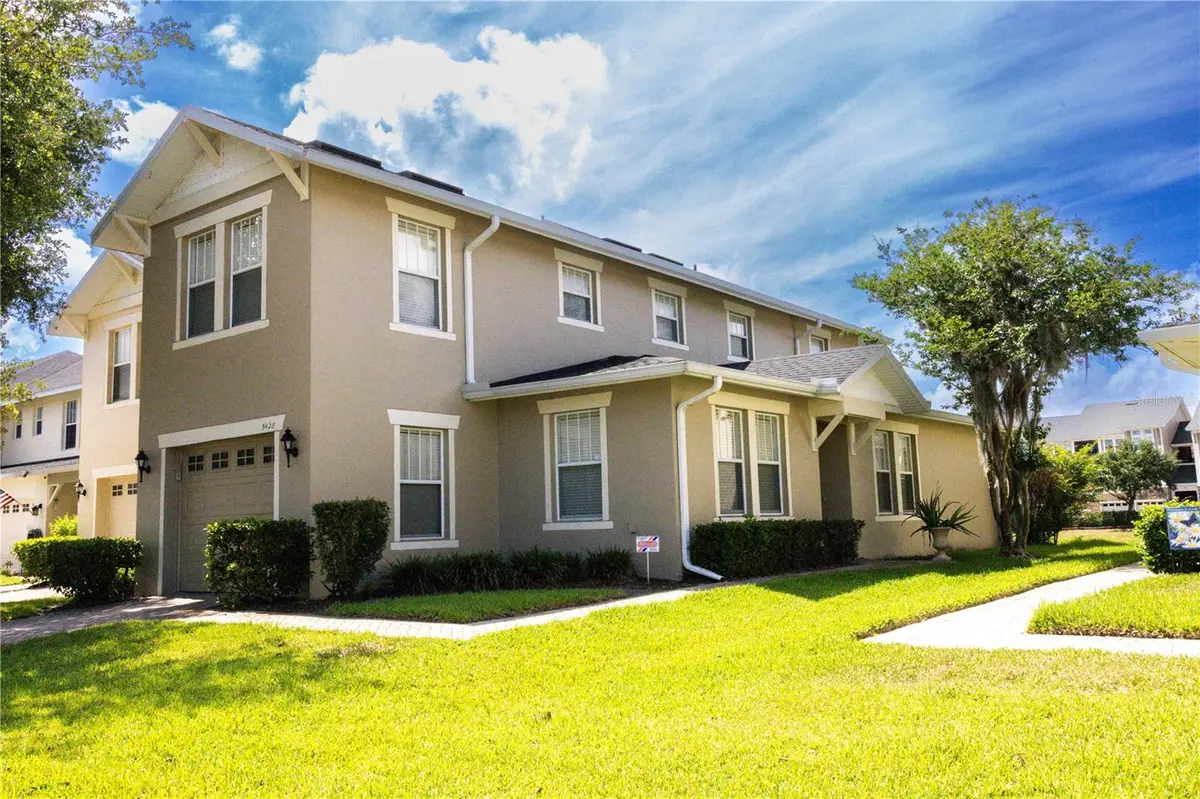
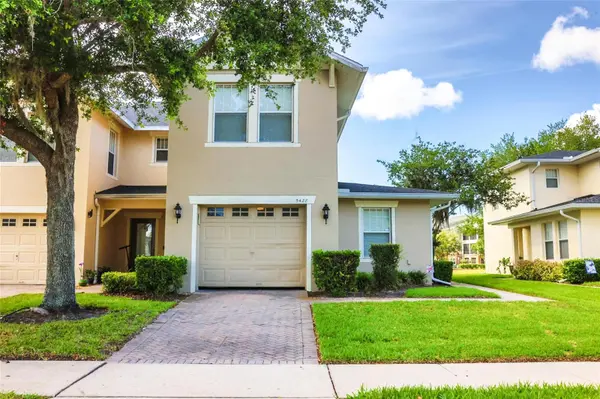


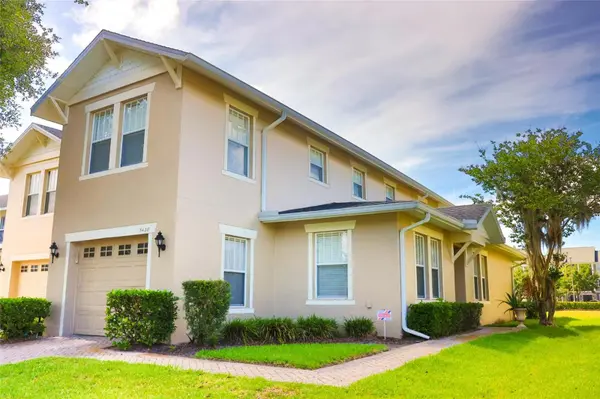

5428 CARAMELLA DR Orlando, FL 32829
3 Beds
3 Baths
1,790 SqFt
UPDATED:
Key Details
Property Type Townhouse
Sub Type Townhouse
Listing Status Active
Purchase Type For Rent
Square Footage 1,790 sqft
Subdivision Crowntree Lakes 02 & 03
MLS Listing ID O6444387
Bedrooms 3
Full Baths 2
Half Baths 1
HOA Y/N No
Year Built 2005
Lot Size 3,484 Sqft
Acres 0.08
Property Sub-Type Townhouse
Source Stellar MLS
Property Description
The main level features an open-concept living and dining area filled with natural light, updated flooring, and a modern kitchen equipped with stainless steel appliances, ample cabinet space, a center island, and breakfast bar seating. The spacious layout provides plenty of room for entertaining, relaxing, and everyday living.
The first-floor primary suite offers a private retreat with a walk-in closet, en-suite bathroom, and direct access to the screened-in lanai. Step outside and enjoy your morning coffee or unwind in the evening while overlooking open green space with no direct rear neighbors—a rare and desirable feature.
Upstairs, you'll find two additional bedrooms along with a versatile loft area that can be used as a home office, study, reading nook, or additional sitting space. The home also features a dedicated laundry area, attached garage, neutral designer paint tones, and a clean, move-in-ready interior.
Enjoy the added benefits of living in Tivoli Village, including gated access, sidewalks, and a convenient location close to shopping, dining, major highways, schools, and Orlando's world-famous attractions.
Comfortable, spacious, and ideally located—this townhome offers an excellent rental opportunity for anyone looking to enjoy the Orlando lifestyle with the convenience of a gated community and low-maintenance living.
Location
State FL
County Orange
Community Crowntree Lakes 02 & 03
Area 32829 - Orlando/Chickasaw
Rooms
Other Rooms Den/Library/Office, Formal Living Room Separate, Inside Utility
Interior
Interior Features Ceiling Fans(s), L Dining, Open Floorplan, Primary Bedroom Main Floor, Solid Wood Cabinets, Stone Counters, Thermostat, Walk-In Closet(s), Window Treatments
Heating Central
Cooling Central Air
Flooring Ceramic Tile, Laminate
Furnishings Unfurnished
Fireplace false
Appliance Dishwasher, Disposal, Dryer, Electric Water Heater, Exhaust Fan, Microwave, Range, Refrigerator, Washer
Laundry Inside, Laundry Room
Exterior
Exterior Feature Balcony, Playground, Sidewalk
Garage Spaces 1.0
Community Features Sidewalks, Street Lights
Utilities Available BB/HS Internet Available, Cable Available, Electricity Available, Electricity Connected, Sewer Available, Sewer Connected, Underground Utilities, Water Available, Water Connected
Amenities Available Gated
View Y/N No
Water Access No
View Garden
Porch Enclosed
Attached Garage true
Exposure East
Garage true
Private Pool No
Building
Entry Level Two
Sewer Public Sewer
Water Public
New Construction false
Schools
Elementary Schools Hidden Oaks Elem
Middle Schools Odyssey Middle
High Schools Colonial High
Others
Pets Allowed Dogs OK, Number Limit, Pet Deposit, Size Limit, Yes
Senior Community No
Pet Size Medium (36-60 Lbs.)
Membership Fee Required Required
Num of Pet 2
Virtual Tour https://www.propertypanorama.com/instaview/stellar/O6444387
